A Bespoke Sauna for Recovery and Wellbeing

Bespoke | Domestic Wellness

A Bespoke Sauna for Recovery and Wellbeing

A Personal Vision for Recovery

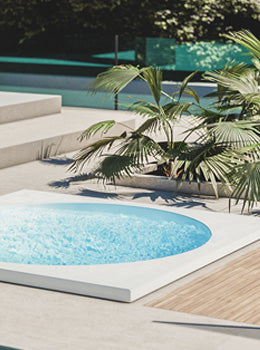
What began as a birthday gift became a space shaped around one individual's passion for training, recovery and relaxation. Set in the Yorkshire countryside, the outbuilding was designed for a triathlete client, bringing together a hydro pool and bespoke sauna in a private retreat dedicated to wellbeing.

The ambition was to create more than a place to recover after training. The sauna needed to feel connected to the wider room and garden, with the warmth of natural timber, open views and a sense of continuity guiding the design from the outset.

A Design That Flows Beyond the Sauna

The intention was never for the sauna to feel like a separate addition. Instead, the extended timber detailing and fine shadow lines draw the sauna and hydro pool together, creating a seamless connection between the two spaces and allowing them to flow naturally into one another. 

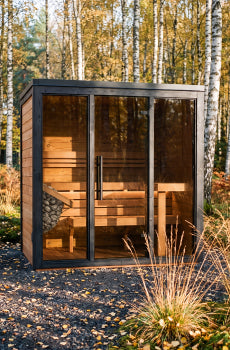
Glazing was central to the vision, letting the client enjoy garden views while bathing and appreciating the sauna as a striking feature of the room. A full glass front and glazed corner reveal the heater and timber interior, connecting the sauna to its surroundings from every angle.

An Open, Architectural Interior

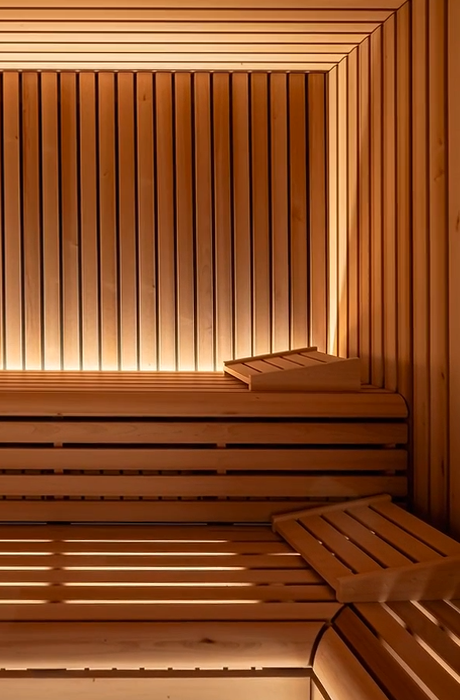
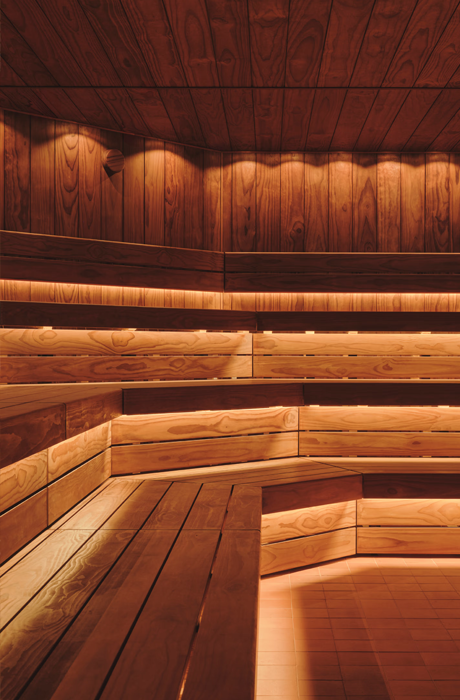
Inside, the same sense of restraint carries through to the floating benches. The client favoured an open, uncluttered interior over a more enclosed bench design, allowing the proportions of the space and the natural character of the wood to take the lead.

Designed to seat three to four people, the benches combine generous seating with clean, uninterrupted lines. Subtle lighting follows their edges, bringing definition to the timber without competing with the wider design. Each element contributes to an interior that feels calm and purposeful.

The Thinking Behind the Finish

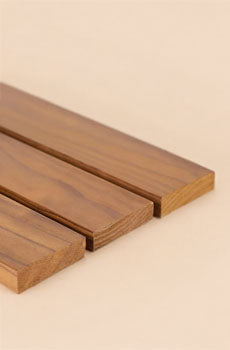
Achieving this level of visual continuity meant considering what would sit beyond the visible surfaces. A bespoke timber enclosure above the sauna conceals ventilation and servicing components, with the same narrow panelling carried across its exterior. What could have been a practical interruption instead becomes part of the architecture.

Developing the sauna alongside the outbuilding allowed these details to be incorporated from the beginning, rather than worked around later. The surrounding timber finish was also chosen with the humidity of the indoor pool in mind, balancing the visual intent with the needs of the environment.

Thoughtful detailing, natural materials and carefully integrated design come together to create a sauna that feels entirely at home in its setting. Every detail was developed around the space, from the narrow timber panelling to the way the sauna connects with the surrounding wellness area.

A Place to Recharge

The completed space brings training, recovery and relaxation together in a setting that can also be shared with family and guests. The sauna and hydro pool work as part of a wider experience, offering a place to step away from everyday demands and take time to recharge.

From the continuous timber detailing to the open benching and carefully integrated services, the design reflects a personal brief realised through architecture, craftsmanship and attention to detail.