













Finnmark Sauna
Fjelda Medium - Outdoor Sauna Cabin
Fjelda Medium - Outdoor Sauna Cabin


Available to purchase – Special order lead times apply.*
Couldn't load pickup availability
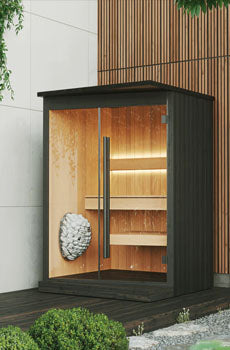
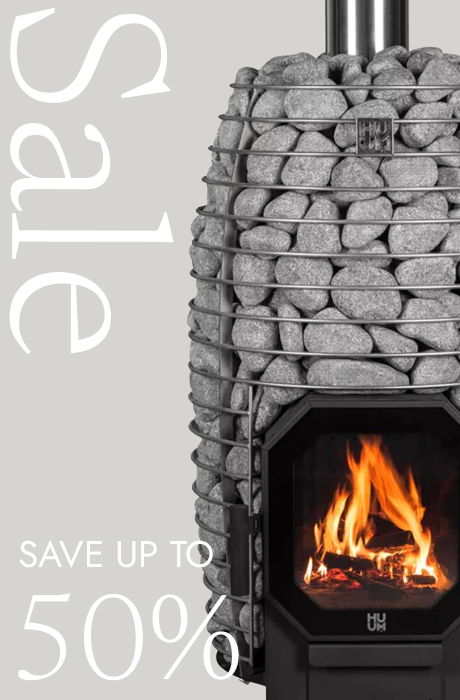
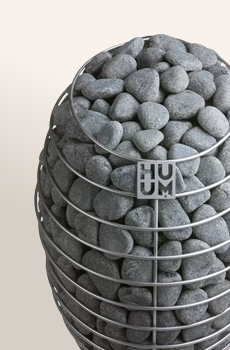
The heater shown in our images is a HUUM model. You will receive the heater selected from the dropdown on this page, and its appearance may differ from the one pictured.


Description
Description
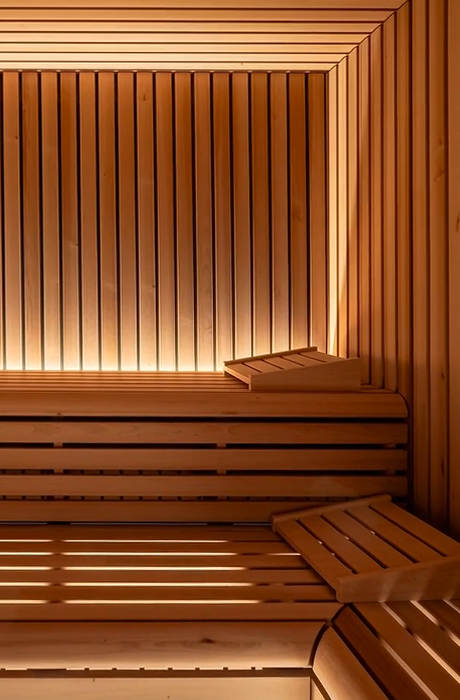
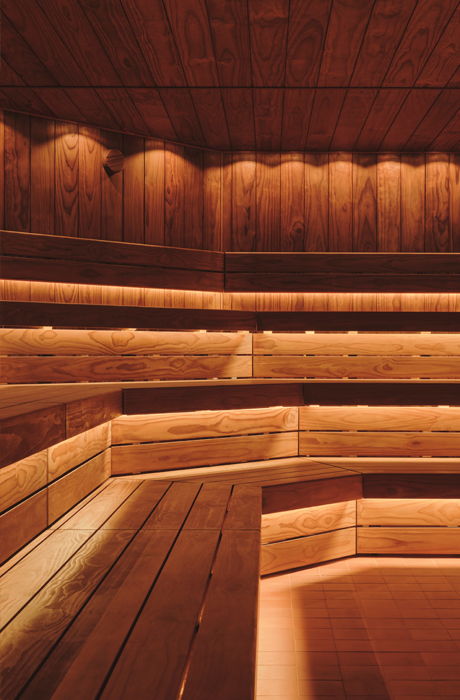
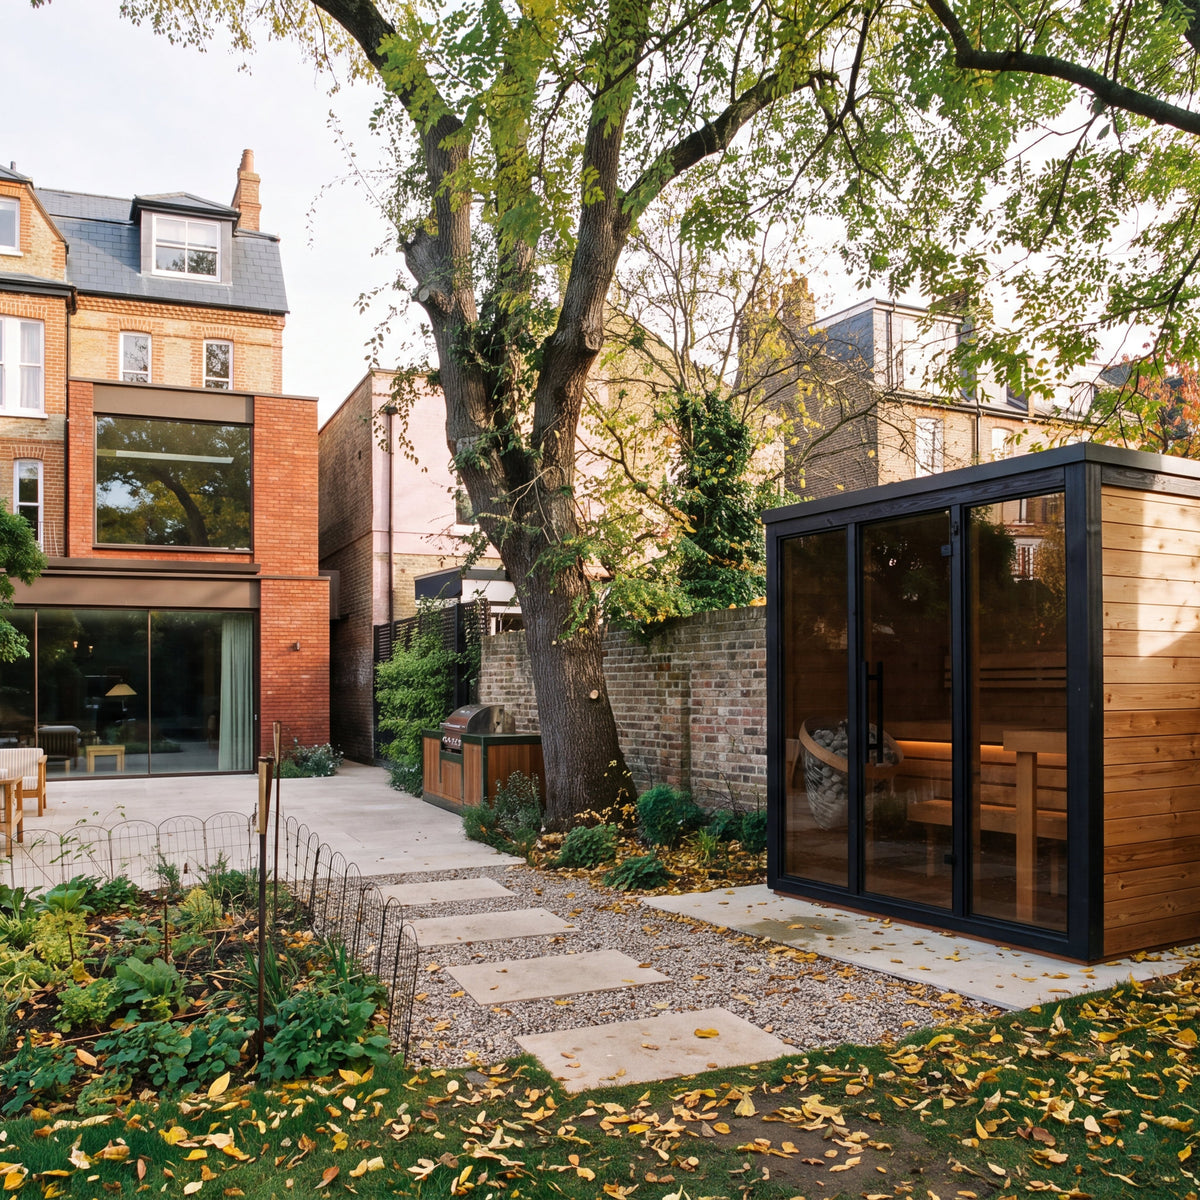
A garden sauna designed around how people actually use one. The bench layout turns a corner into an L, so two people sit facing rather than shoulder to shoulder, and a group of four fits without anyone perching at the edge.
At 1480mm deep, the cabin stays shallow enough to sit against a boundary wall or fence line without dominating the space around it. The sloped ceiling lifts headroom above the upper bench and falls towards the glazing, keeping heat close to the bathers.
Features
Technical Specification
| Capacity | 2-4 persons |
| External dimensions | W 1990mm x D 1480mm x H 2140mm |
| Base footprint | 1920mm x 1420mm |
| Internal floor area | Approx. 1863mm x 1306mm |
| Cabin volume | Approx. 5 m³ |
| Board thickness | 42mm |
| External cladding | Thermally modified pine |
| Benches and backrests | Thermally modified alder / aspen |
| Bench layout | L-shaped |
| Lower bench height | 452mm from floor |
| Upper bench height | 885mm from floor |
| Upper bench depth | 600mm |
| Headroom above upper bench | 1042mm |
| End arches and mouldings | Black painted spruce |
| Glazing | 8mm bronze tinted tempered glass |
| Door aperture | 1920mm x 690mm |
| Roof covering | EPDM / PVC combination |
| Ventilation | Inlet grate beneath heater, front and side wall outlets |
| Weight | Approx. 540kg |
| Packaging | Flat-packed, OSB crated |
| Delivery | Moffett offload required |
Delivery & Returns
Delivery
We offer fast and reliable delivery to customers across the UK and beyond. For full details on shipping times and costs, please review our delivery policy.
Returns
We offer hassle-free returns within 30 days of purchase, so you can shop with complete confidence. For details, see our returns policy.
Warranty & Quality Promise
We are committed to delivering products of the highest quality, for details surrounding warranty please contact us.
Downloads
Description
A garden sauna designed around how people actually use one. The bench layout turns a corner into an L, so two people sit facing rather than shoulder to shoulder, and a group of four fits without anyone perching at the edge.
At 1480mm deep, the cabin stays shallow enough to sit against a boundary wall or fence line without dominating the space around it. The sloped ceiling lifts headroom above the upper bench and falls towards the glazing, keeping heat close to the bathers.
Features
| Capacity | 2-4 persons |
| External dimensions | W 1990mm x D 1480mm x H 2140mm |
| Base footprint | 1920mm x 1420mm |
| Internal floor area | Approx. 1863mm x 1306mm |
| Cabin volume | Approx. 5 m³ |
| Board thickness | 42mm |
| External cladding | Thermally modified pine |
| Benches and backrests | Thermally modified alder / aspen |
| Bench layout | L-shaped |
| Lower bench height | 452mm from floor |
| Upper bench height | 885mm from floor |
| Upper bench depth | 600mm |
| Headroom above upper bench | 1042mm |
| End arches and mouldings | Black painted spruce |
| Glazing | 8mm bronze tinted tempered glass |
| Door aperture | 1920mm x 690mm |
| Roof covering | EPDM / PVC combination |
| Ventilation | Inlet grate beneath heater, front and side wall outlets |
| Weight | Approx. 540kg |
| Packaging | Flat-packed, OSB crated |
| Delivery | Moffett offload required |
Delivery
We offer fast and reliable delivery to customers across the UK and beyond. For full details on shipping times and costs, please review our delivery policy.
Returns
We offer hassle-free returns within 30 days of purchase, so you can shop with complete confidence. For details, see our returns policy.
Warranty & Quality Promise
We are committed to delivering products of the highest quality, for details surrounding warranty please contact us.

Our New Saunas


